

-
-
For more information regarding the value of a property, please contact us for a free consultation.
22181 Cherry Hill RD Thames Centre, ON N0M 2P0
4 Beds
3 Baths
2 Acres Lot
Key Details
Sold Price -
Property Type Single Family Home
Sub Type Detached
Listing Status Sold
Purchase Type For Sale
Approx. Sqft 1500-2000
Subdivision Rural Thames Centre
MLS Listing ID X12965686
Sold Date -
Style Bungalow
Bedrooms 4
Annual Tax Amount $5,409
Tax Year 2025
Lot Size 2.000 Acres
Property Sub-Type Detached
Property Description
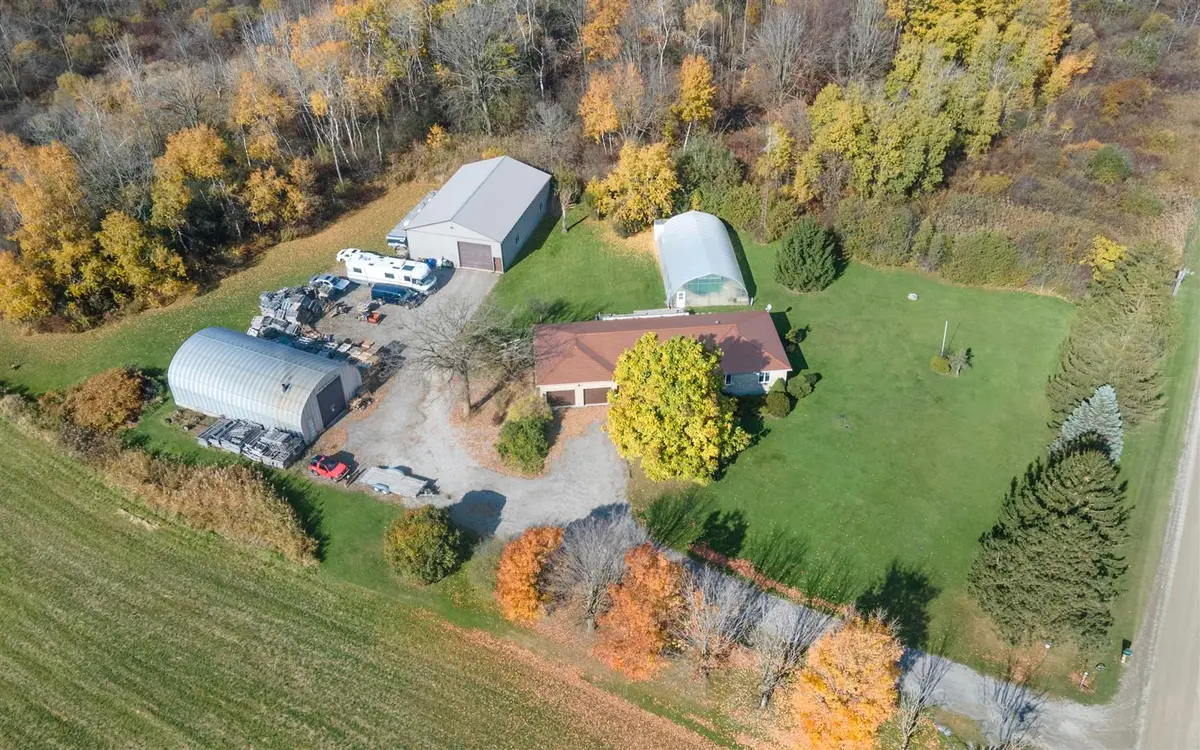
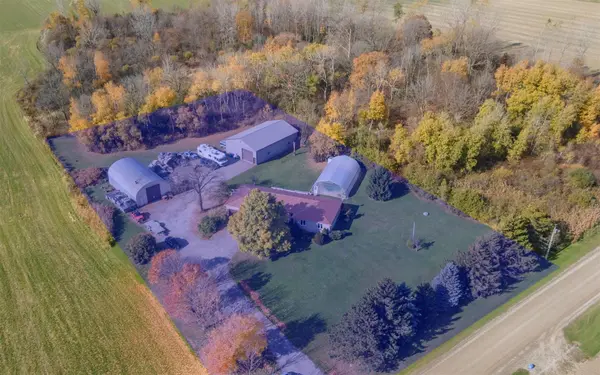
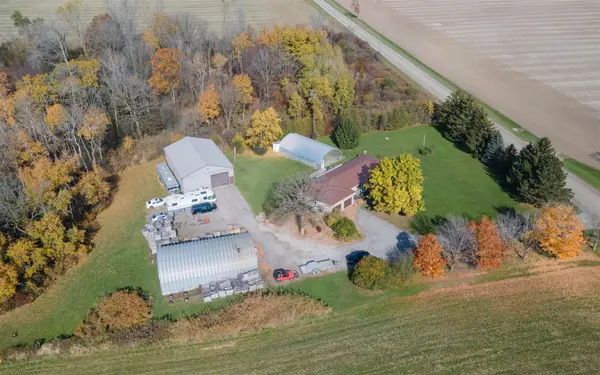
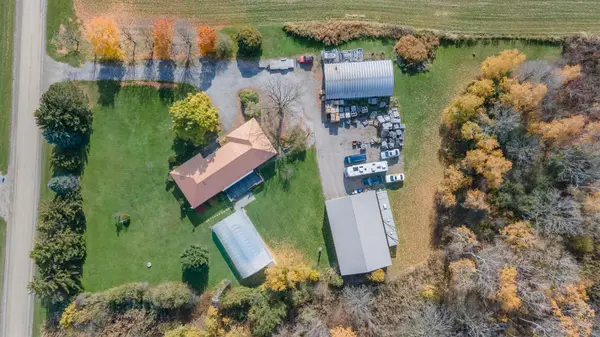
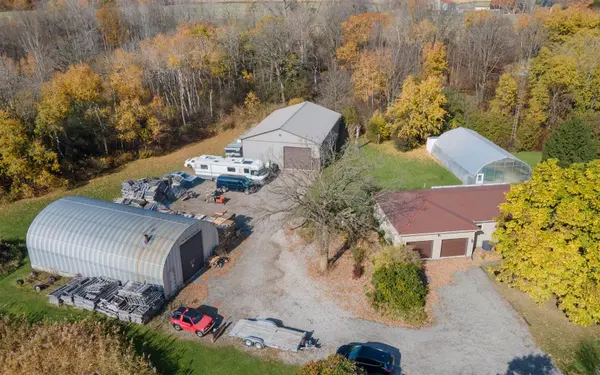
Attention Shop & Hobby Enthusiasts! Enjoy country living at it's finest in this sprawling brick ranch, nestled on 2.14 acres with a 60'x40' heated shop & separate 55 x 30' quonset hut storage building! This home features 3+1 bedrooms, 2 1/2 baths, spacious eat-in kitchen with breakfast bar, main floor laundry, an oversized double attached garage w/ direct basement access, steel roof (2014), and an enclosed in-ground salt water pool! The 60x40 shop construction is second to none, with heated polished concrete floors, hydro, automobile hoist/lift, high clearance ceilings, LED lighting, fully insulated, and metal cladded, both inside & out! This property features a large wood-fueled furnace in the driveshed that heats the home, radiant in-floor heating in the shop, and also heats the indoor in-ground pool & concrete surround the pool! The house can also be heated by the oil fueled forced air system, with central air conditioning. 5 minutes to Thordale and approx. 20 minute drive to London & all major amenities! Properties like this don't come up often, but is sure to impress!
Location
Province ON
County Middlesex
Area Middlesex
Zoning AGR (A)
Rooms
Family Room Yes
Basement Partially Finished, Full
Kitchen 1
Separate Den/Office 1
Interior
Interior Features Storage, Air Exchanger, ERV/HRV, Solar Tube, Sump Pump, Water Heater Owned, Water Treatment, Water Softener, Workbench, Central Vacuum
Cooling Central Air
Exterior
Exterior Feature Deck, Landscaped, Porch
Parking Features Private Triple
Garage Spaces 2.0
Pool Inground, Salt
View Trees/Woods, Forest
Roof Type Metal
Road Frontage Municipal Road
Lot Frontage 225.0
Lot Depth 415.0
Total Parking Spaces 12
Building
Building Age 16-30
Foundation Concrete
Others
Senior Community Yes
ParcelsYN No
Read Less
Want to know what your home might be worth? Contact us for a FREE valuation!

Our team is ready to help you sell your home for the highest possible price ASAP